
The Community Kitchen at Alora Ecovillage
One of the most important gathering spaces envisioned for Alora Ecovillage was the shared community kitchen. More than simply a place to prepare meals, the kitchen was imagined as a central social and cultural hub where residents could gather daily to cook, eat, celebrate, and strengthen the relationships that would hold the community together.
Throughout history, kitchens have often served as the emotional center of homes and villages alike. Conversations happen around meals. Traditions are passed down through recipes and shared labor. Communities grow stronger when people gather regularly around food and hospitality. The vision for the Alora Ecovillage kitchen was built around those timeless ideas while also integrating sustainable design, natural building methods, and cooperative living principles.
Rather than every resident maintaining entirely separate cooking and dining systems, the community kitchen offered a more connected and resource-efficient approach to everyday life.
A Kitchen Designed for Community
The Alora Ecovillage kitchen was envisioned as both an indoor and outdoor shared cooking space designed to accommodate everything from daily meals to large community gatherings and seasonal celebrations.
The outdoor kitchen area would have been covered to protect from the sun and rain while remaining open to the surrounding landscape and fresh air. Long picnic tables would create communal seating areas where residents and visitors could gather comfortably for shared meals, workshops, celebrations, and casual conversation.
The outdoor cooking area itself would feature:
- A large community grill
- Durable cooking counters and food preparation spaces
- Handcrafted storage areas
- Open gathering areas for festivals and events
- A traditional cob oven built from natural materials
The cob oven was one of the most distinctive features planned for the outdoor kitchen space. Built from clay, sand, straw, and stone, the oven would serve as both a practical cooking tool and a symbol of Alora’s commitment to traditional low-impact building methods. Residents could use the oven for baking bread, pizzas, roasted vegetables, and other communal meals during gatherings and festivals.
The atmosphere of the outdoor kitchen was intended to feel warm, rustic, and welcoming, less like a commercial facility and more like an old village commons where food and community naturally came together.

The Indoor Kitchen and Pantry Space
While the outdoor area would serve as a social centerpiece during warmer months, the indoor kitchen space was designed to provide year-round functionality and storage.
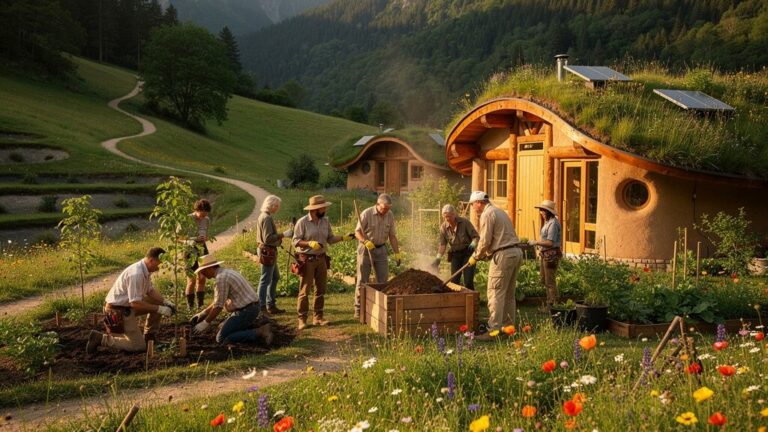
Constructed from cob, adobe, and stone, the building itself would have reflected the natural aesthetic and ecological values of Alora Ecovillage. Thick earthen walls would help regulate temperature naturally, keeping the interior cooler during summer and retaining warmth during colder months. Exposed wood beams, natural plaster finishes, and stone details would create a handcrafted atmosphere connected closely to the surrounding environment.
Inside, the kitchen would likely have included:
- Communal cooking areas
- Food preparation counters
- Wash stations
- Dining and seating spaces
- Shelving for tools and cookware
- A pantry for dry goods and preserved foods
- Refrigeration and storage systems powered by renewable energy
The pantry itself was intended to support the broader food systems of the ecovillage. Produce from the community garden, preserved foods from seasonal harvests, bulk grains, herbs, and shared cooking supplies could all be stored there for communal use.
Rather than encouraging isolated household consumption, the Alora Ecovillage kitchen was designed to strengthen cooperation and shared responsibility around food preparation and resource management.
Sustainable Building and Natural Materials
Like many structures envisioned for Alora Ecovillage, the community kitchen was intended to demonstrate how sustainable architecture can be functional, beautiful, and deeply human.
Cob, adobe, and stone were selected not only for their ecological advantages, but also for their visual warmth and durability. These natural materials require relatively low industrial processing compared to conventional construction materials and have been used successfully in human building traditions for centuries.
The building would likely have incorporated:
- Passive solar heating principles
- Natural ventilation
- Rainwater collection systems
- Locally sourced materials
- Renewable energy integration
- Earthen floors and natural finishes
This emphasis on ecological design reflected Alora’s broader philosophy that sustainability should feel grounded, artistic, and welcoming rather than sterile or overly technological.
The kitchen building itself was intended to become one of the visual and social landmarks of the community.

Meals as Community Ritual
One of the deeper ideas behind the Alora Ecovillage kitchen was the belief that shared meals help create stronger communities.
Modern life often isolates people into separate routines where meals become rushed, solitary, or disconnected from local food systems. Alora attempted to imagine a different model where cooking and eating remained communal activities connected to the land, the seasons, and one another.
Residents might gather for:
- Weekly communal dinners
- Seasonal celebrations
- Harvest feasts
- Holiday events
- Music gatherings
- Workshops and educational events
- Potluck meals and festivals
The kitchen space was designed to support these kinds of interactions naturally.
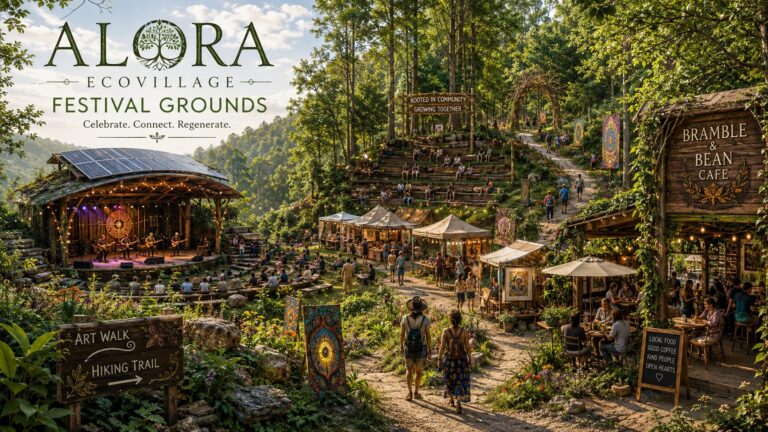
Food from the community garden, local farms, or the future farmers’ market could move directly into the kitchen and onto shared tables. Children could learn cooking skills alongside older residents. Visitors attending concerts or festivals at the nearby solar stage could gather around the outdoor kitchen areas during events.
In this way, the kitchen became part of the social heartbeat of the ecovillage itself.
A Different Way of Living Together
Although Alora Ecovillage was never fully realized, the vision behind the community kitchen continues to reflect one of the project’s core values: that sustainability is ultimately about relationships as much as technology.
The kitchen represented a model of living where people share resources thoughtfully, gather regularly, and remain connected to food, land, craftsmanship, and one another. In a world increasingly shaped by isolation and convenience culture, the Alora kitchen imagined a slower, more cooperative, and more grounded way of life.
Share your thoughts in the comments below!
Do you share our vision of an intentional community based on the arts? What do you think it would take to achieve critical mass for such a community? Contact us and let us know!